


Page 69 - Demo
P. 69
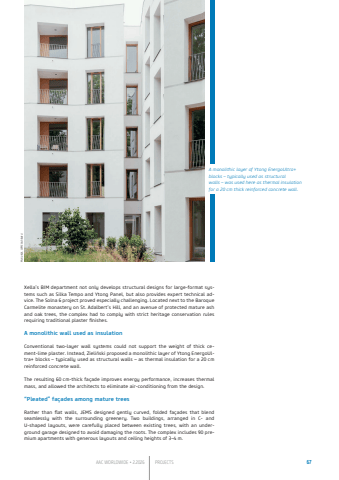
AAC WORLDWIDE %u2022 2.2026 PROJECTS 67Xella%u2019s BIM department not only develops structural designs for large-format systems such as Silka Tempo and Ytong Panel, but also provides expert technical advice. The Solna 6 project proved especially challenging. Located next to the Baroque Carmelite monastery on St. Adalbert%u2019s Hill, and an avenue of protected mature ash and oak trees, the complex had to comply with strict heritage conservation rules requiring traditional plaster finishes.A monolithic wall used as insulationConventional two-layer wall systems could not support the weight of thick cement-lime plaster. Instead, Zieli%u0144ski proposed a monolithic layer of Ytong EnergoUltra+ blocks %u2013 typically used as structural walls %u2013 as thermal insulation for a 20 cm reinforced concrete wall.The resulting 60 cm-thick fa%u00e7ade improves energy performance, increases thermal mass, and allowed the architects to eliminate air-conditioning from the design.%u201cPleated%u201d fa%u00e7ades among mature treesRather than flat walls, JEMS designed gently curved, folded fa%u00e7ades that blend seamlessly with the surrounding greenery. Two buildings, arranged in C- and U-shaped layouts, were carefully placed between existing trees, with an underground garage designed to avoid damaging the roots. The complex includes 90 premium apartments with generous layouts and ceiling heights of 3%u20134 m.A monolithic layer of Ytong EnergoUltra+ blocks %u2013 typically used as structural walls %u2013 was used here as thermal insulation for a 20 cm thick reinforced concrete wall.Maria Kot, JEMS Architekci


