


Page 66 - Demo
P. 66
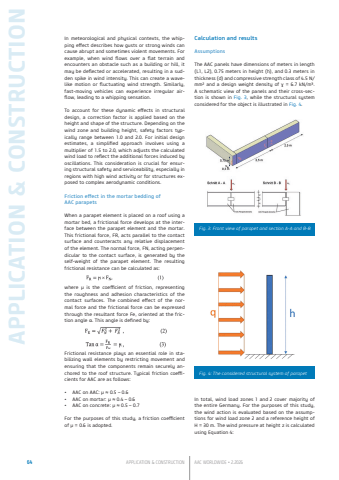
64 APPLICATION & CONSTRUCTION AAC WORLDWIDE %u2022 2.2026APPLICATION & CONSTRUCTIONIn meteorological and physical contexts, the whipping effect describes how gusts or strong winds can cause abrupt and sometimes violent movements. For example, when wind flows over a flat terrain and encounters an obstacle such as a building or hill, it may be deflected or accelerated, resulting in a sudden spike in wind intensity. This can create a wavelike motion or fluctuating wind strength. Similarly, fast-moving vehicles can experience irregular airflow, leading to a whipping sensation.To account for these dynamic effects in structural design, a correction factor is applied based on the height and shape of the structure. Depending on the wind zone and building height, safety factors typically range between 1.0 and 2.0. For initial design estimates, a simplified approach involves using a multiplier of 1.5 to 2.0, which adjusts the calculated wind load to reflect the additional forces induced by oscillations. This consideration is crucial for ensuring structural safety and serviceability, especially in regions with high wind activity or for structures exposed to complex aerodynamic conditions.Friction effect in the mortar bedding of AAC parapetsWhen a parapet element is placed on a roof using a mortar bed, a frictional force develops at the interface between the parapet element and the mortar. This frictional force, FR, acts parallel to the contact surface and counteracts any relative displacement of the element. The normal force, FN, acting perpendicular to the contact surface, is generated by the self-weight of the parapet element. The resulting frictional resistance can be calculated as:where %u03bc is the coefficient of friction, representing the roughness and adhesion characteristics of the contact surfaces. The combined effect of the normal force and the frictional force can be expressed through the resultant force Fe, oriented at the friction angle %u03b1. This angle is defined by:Frictional resistance plays an essential role in stabilizing wall elements by restricting movement and ensuring that the components remain securely anchored to the roof structure. Typical friction coefficients for AAC are as follows:%u2022 AAC on AAC: %u03bc %u2248 0.5 %u2013 0.6%u2022 AAC on mortar: %u03bc %u2248 0.4 %u2013 0.6%u2022 AAC on concrete: %u03bc %u2248 0.5 %u2013 0.7For the purposes of this study, a friction coefficient of %u03bc = 0.6 is adopted.Calculation and resultsAssumptionsThe AAC panels have dimensions of meters in length (L1, L2), 0.75 meters in height (h), and 0.3 meters in thickness (d) and compressive strength class of 4.5 N/mm%u00b2 and a design weight density of %u03b3 = 6.7 kN/m%u00b3. A schematic view of the panels and their cross-section is shown in Fig. 3, while the structural system considered for the object is illustrated in Fig. 4.In total, wind load zones 1 and 2 cover majority of the entire Germany. For the purposes of this study, the wind action is evaluated based on the assumptions for wind load zone 2 and a reference height of H = 30 m. The wind pressure at height z is calculated using Equation 4:Fig. 3: Front view of parapet and section A-A and B-BFig. 4: The considered structural system of parapet


